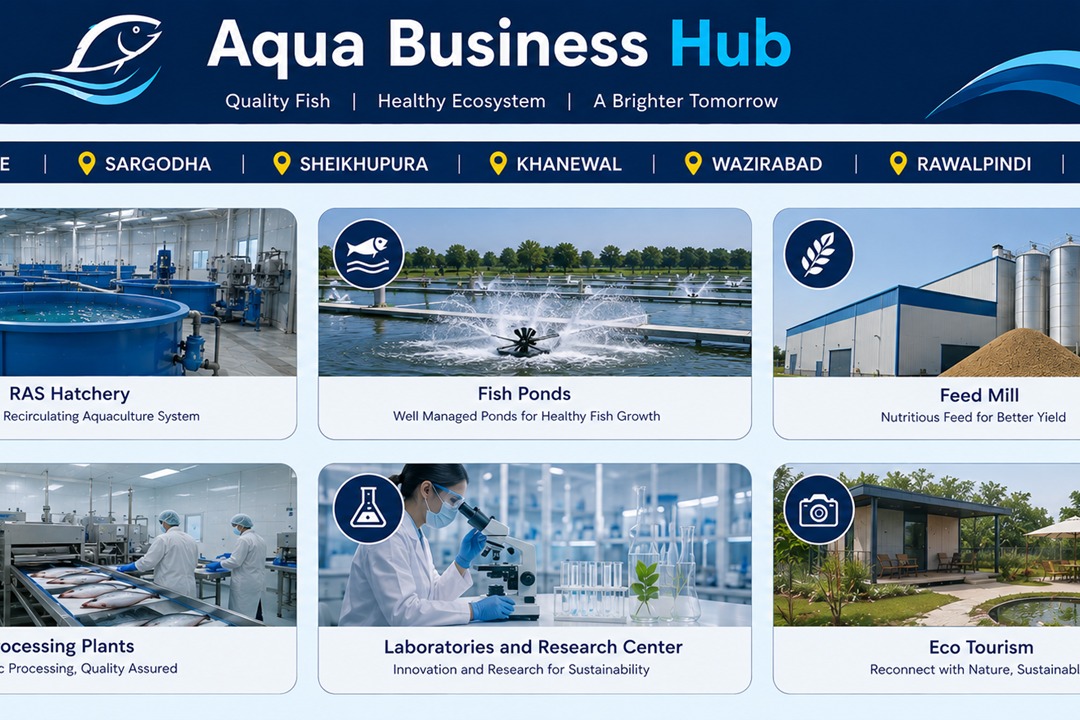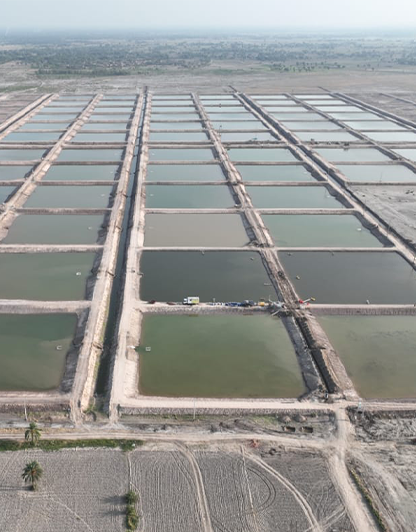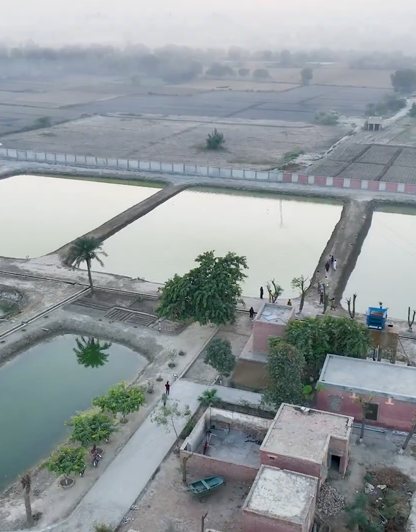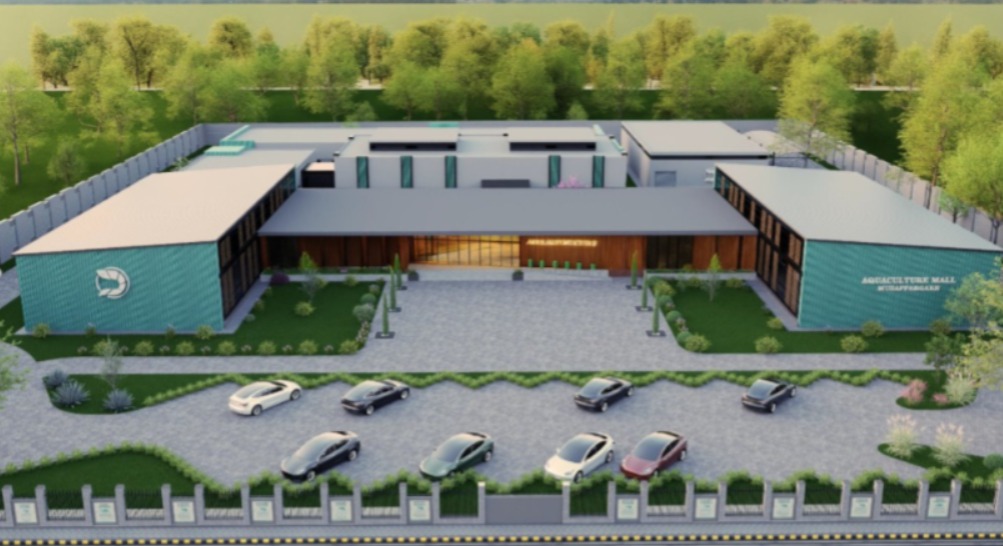
The Aquaculture Mall Project aims to develop modern infrastructure to support aquaculture and fisheries-related businesses by providing commercial facilities, warehouses, and supporting infrastructure for the fisheries sector.
FRONT X DEPTH = 300 X 363 = 20 Kanal each
| SR. NO. | PARTICULARS | Nos. | Sr. No. | PARTICULARS | Nos. |
|---|---|---|---|---|---|
| 1 | Mall Reception Lobby 1 | 1 | 14 | Sample Collection & Sample Storage | 1 |
| 2 | Reception Lobby 1 | 1 | 15 | Command and Control Room | 1 |
| 3 | Aquaculture Shops 10 | 10 | 16 | Warehouse | 1 |
| 4 | Display Centre for M & E | 1 | 17 | Store | 1 |
| 5 | Training Hall (100 persons) | 1 | 18 | FRA | 2 |
| 6 | Sitting Area Tuck Shop | 1 | 19 | Record Room | 1 |
| 7 | Rest Rooms | 1 | 20 | Main Entrance and Exit Gate Cum Guard Room | 2 |
| 8 | Prayer Hall & Ablution | 1 | 21 | Passage, Veranda & Toilets | |
| 9 | Field Office | 2 | 22 | Parking Visitor, STAFF | 3 |
| 10 | Conference Hall (50 persons) | 1 | 23 | Green Area | - |
| 11 | LABS | 4 | 24 | Road & Paved Area | - |
| 12 | Research & Development Room | 1 | 25 | Total Covered Area | - |
| 13 | Technical Staff Office | 4 | 26 | Total Plot Area | - |
Project Information
Project Type
development_project
Related Projects
How can I help you today?
This is an AI assistant. For official information, please contact our office.